

Save Money

DIY Friendly

Easy to Assemble

Delivery is available

Samples are 100% Refundable
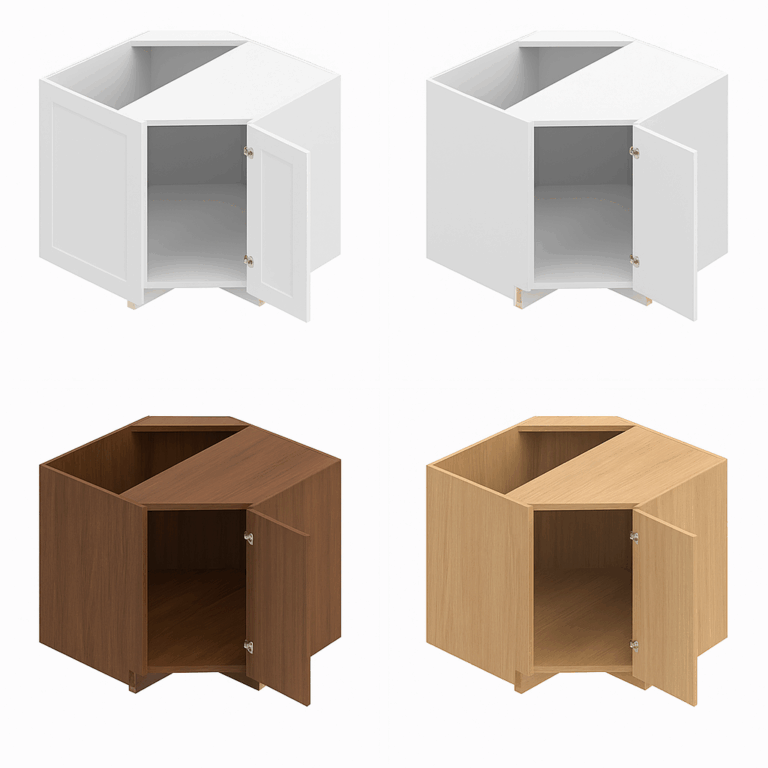
- 36" Width



Corner Sink Base Cabinet
Price range: $590.00 through $675.00Full height corner sink base cabinet with one door! ————————————————————— 36″W × 36″D × 34½”H
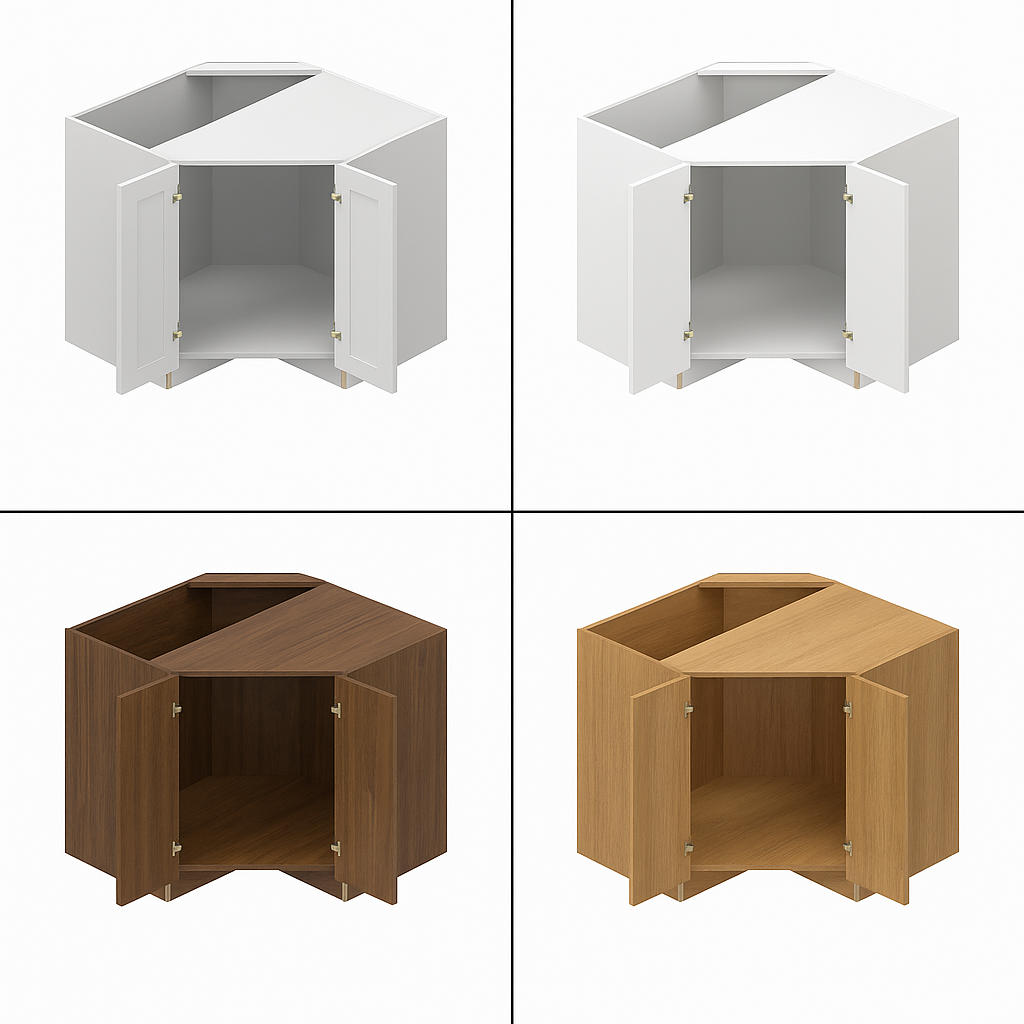
Corner Sink Base Cabinet – 42″ Width
Price range: $680.00 through $765.00Full Height Corner Sink Base Cabinet with double doors ————————————————————— 42″W * 42″ D * 34.5″H
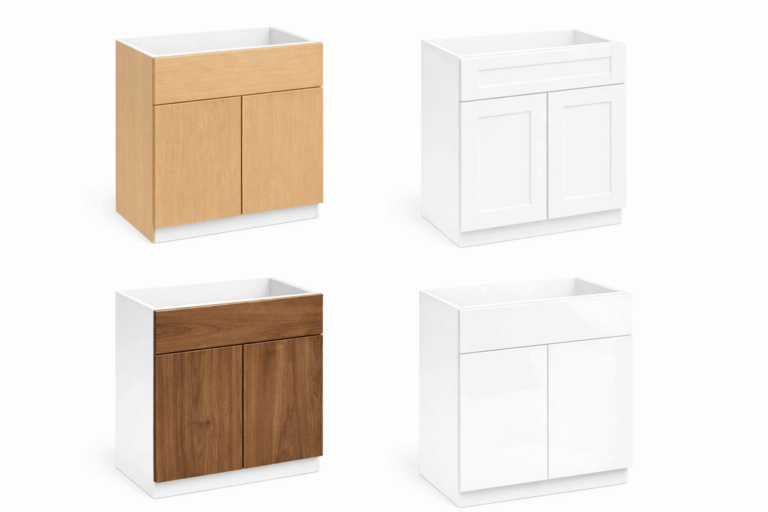
- 36" Width
Farming Sink Base Cabinet
Price range: $516.80 through $540.00A specialized base cabinet designed for standard farmhouse or apron-front sinks. It combines a furniture-style dummy drawer panel with double-door access and is available in multiple finishes.
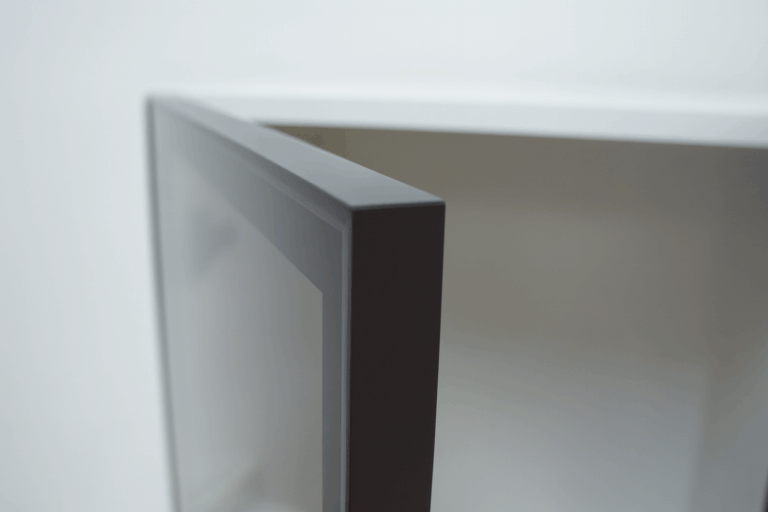
Glass Door Wall Cabinet
Price range: $91.00 through $183.00A stylish single glass-door wall cabinet designed for kitchens, pantries, and utility areas. Available in 30″, 36″, and 42″ heights with 12″, 15″, and 18″ width options. Perfect for showcasing dishes while providing functional storage.
- 33" Width
- 36" Width
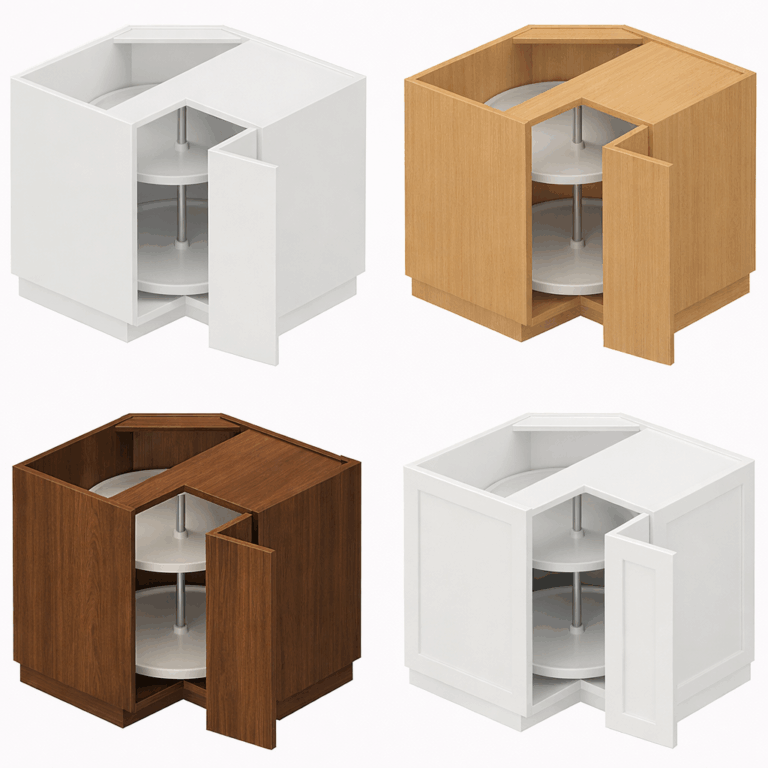
Lazy Susan Base Corner Cabinet
Price range: $350.00 through $720.00Space-saving corner base cabinet with bi-fold doors and smooth rotating trays. Sizes 33″ and 36″. Hardware included. Hinge opens 155° (box-to-door) and 270° (door-to-door). Finishes: White Shaker, Gloss White, Natural Oak, Dark Walnut.
- 30" Width
- 33" Width
- 36" Width
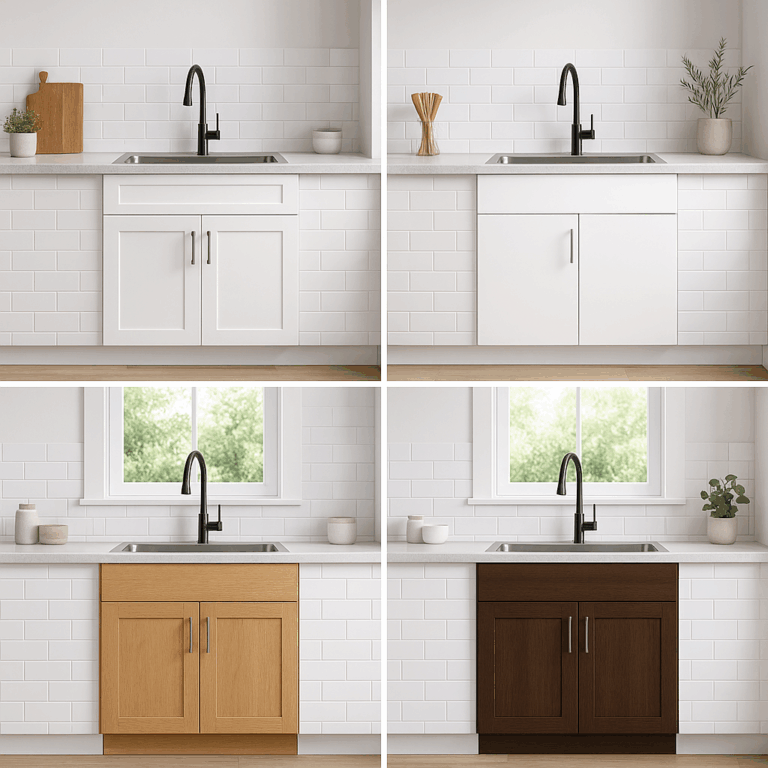
Sink Base Cabinet
Price range: $450.00 through $540.00Practical and modern cabinet with a false drawer front, double doors, and open space for plumbing and storage.
- 30" Width
- 33" Width
- 36" Width
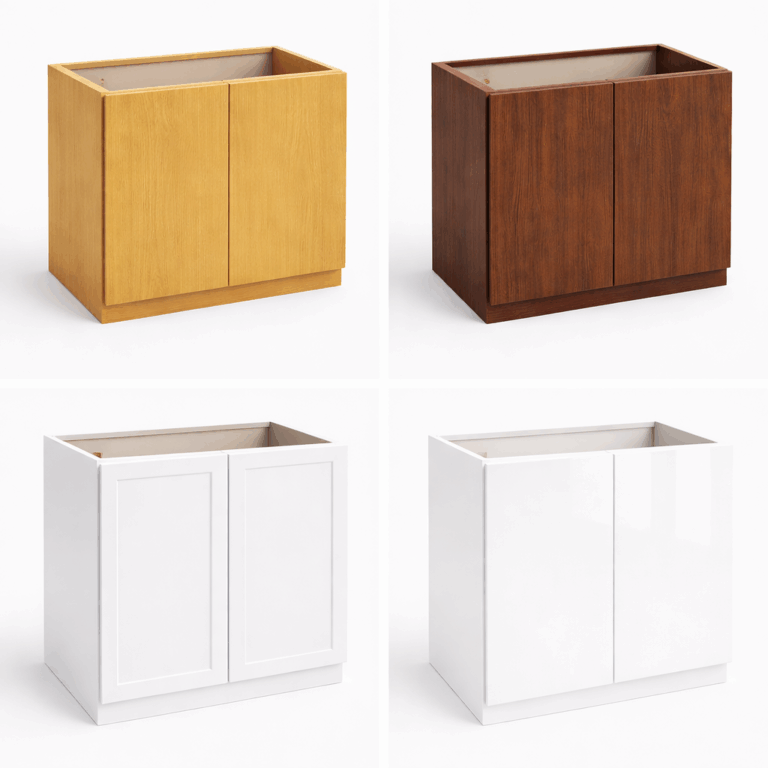
Sink Base Full Hight Door Cabinet
Price range: $396.00 through $600.00Stylish sink base cabinet with full-height double doors, perfect for under-sink storage. Strong construction ensures durability and easy installation in modern kitchens.
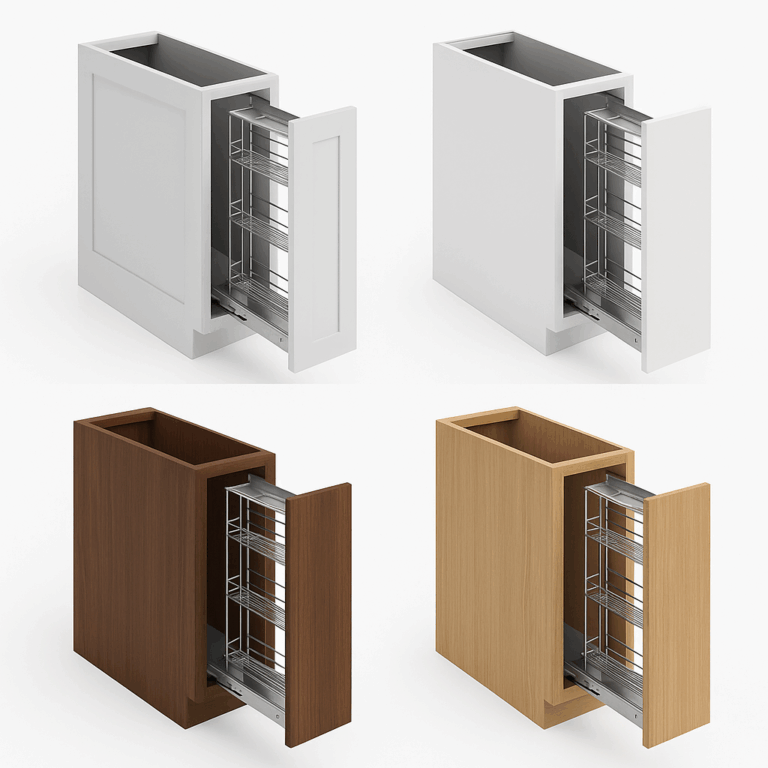
- 12" Width
Spice Rack Cabinet
Price range: $495.00 through $575.00Pull-out spice rack base cabinet available in 9″ and 12″ widths! ————————————————————— 12″W × 24″D × 34½”H 09″W × 24″D × 34½”H
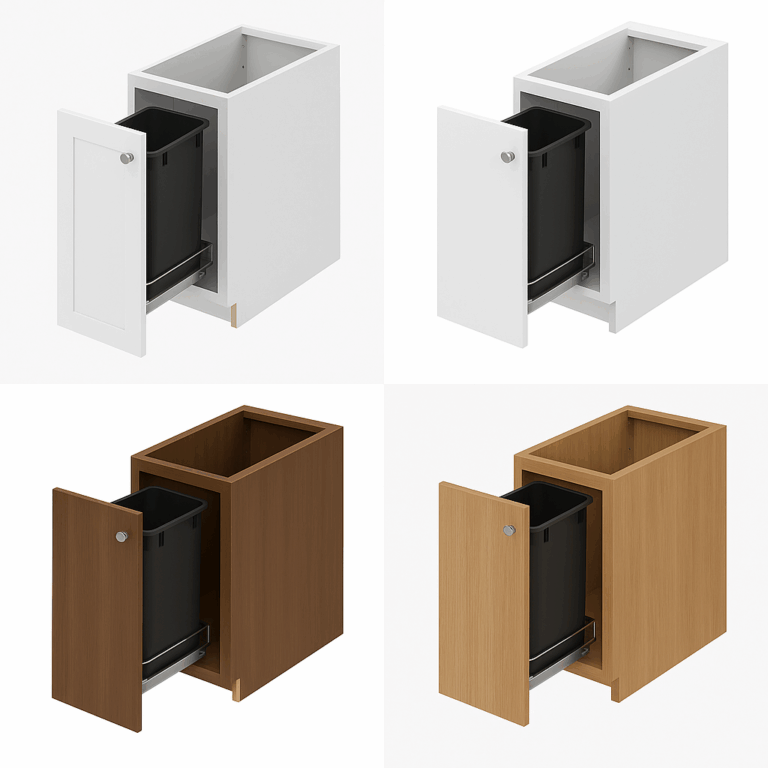
- 18" Width
Trash Cabinet 18″ Width – Double Bin
Price range: $480.00 through $568.32Pull-out base trash cabinet included two trash bins ————————————————————— 18″W * 24″ D * 34.5″H
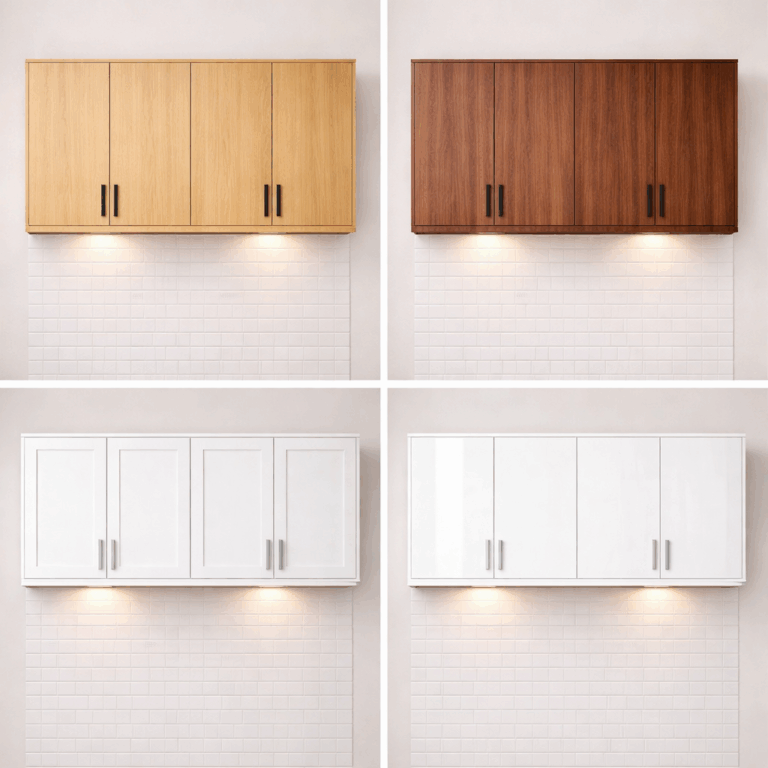
Wall Cabinet – 42″ Height
Price range: $280.80 through $795.60A 42-inch-high wall cabinet offered in multiple widths for modular kitchen layouts. The cabinet includes adjustable shelving and coordinates with Blue Valley cabinet finishes.
- 12" Width
- 15" Width
- 18" Width
- 21" Width
Wall Cabinets – 30″ Height
Price range: $205.00 through $540.00A 30-inch-high wall cabinet offered in multiple widths for modular kitchen layouts. Designed to provide accessible storage while coordinating with Blue Valley cabinet finishes.
Wall Cabinets – 36″ Height
Price range: $125.00 through $500.00A 36-inch-high wall cabinet available in multiple widths with two adjustable shelves. Its 12-inch depth fits standard modular kitchen wall-cabinet layouts.
